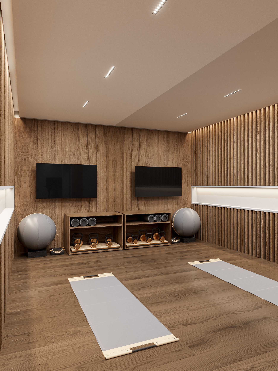
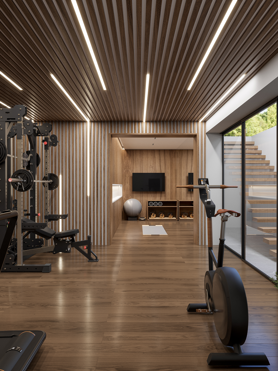
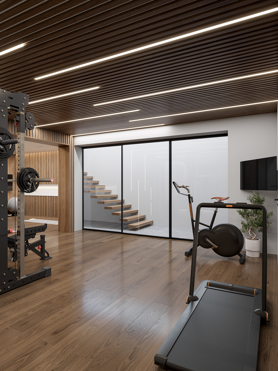
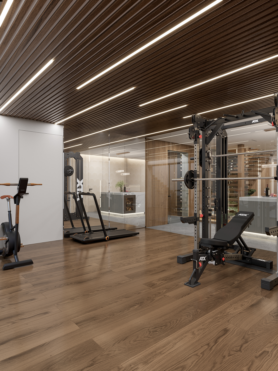
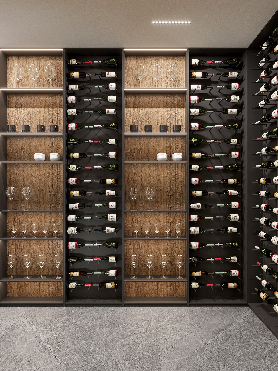
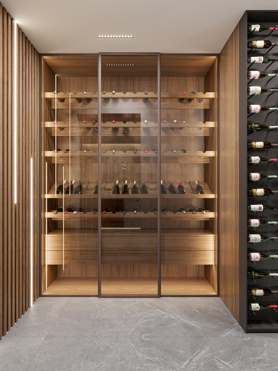
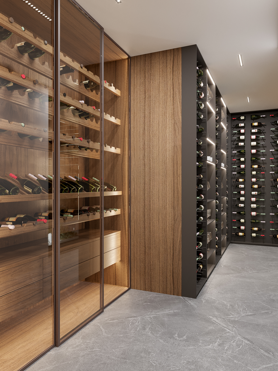

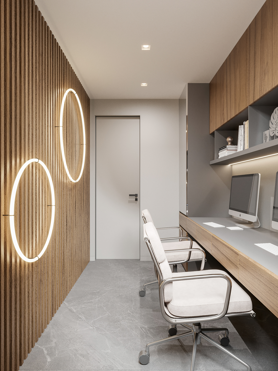
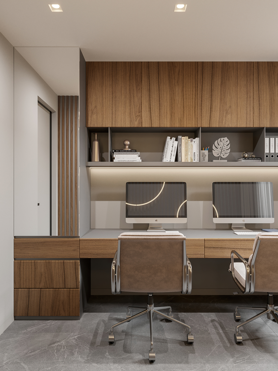
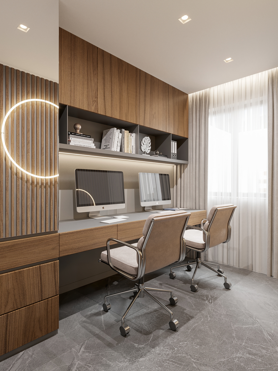
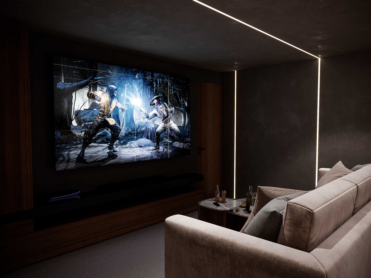
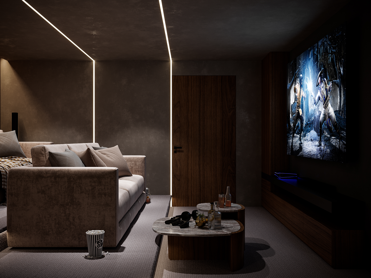
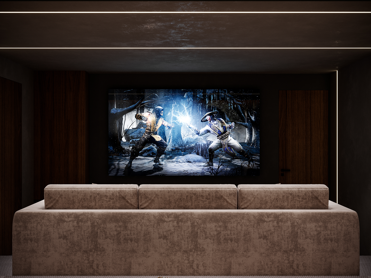
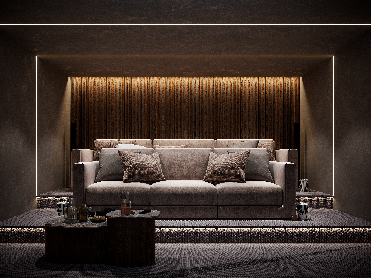
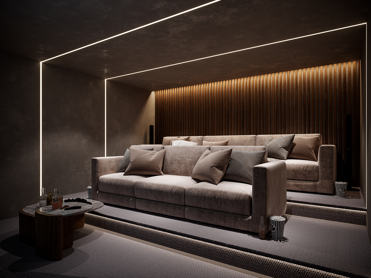
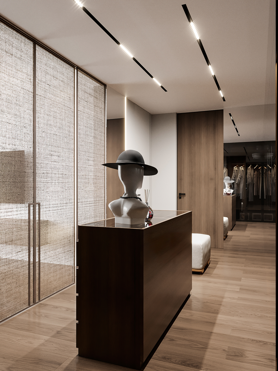
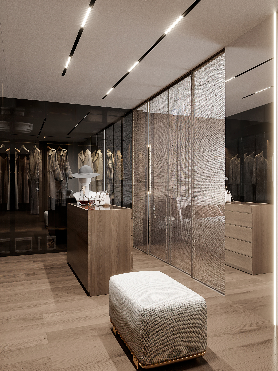
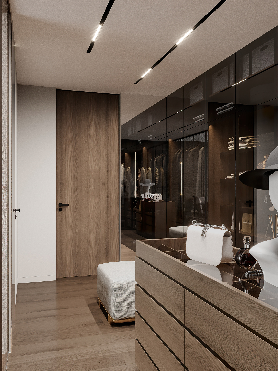
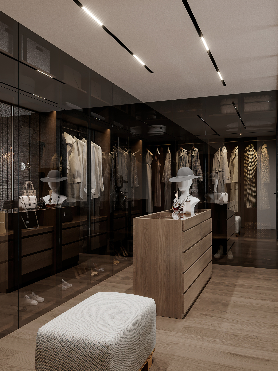
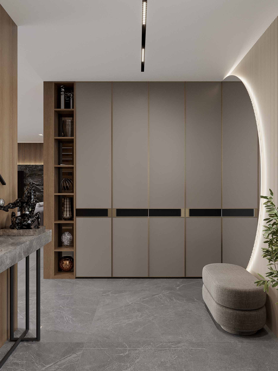
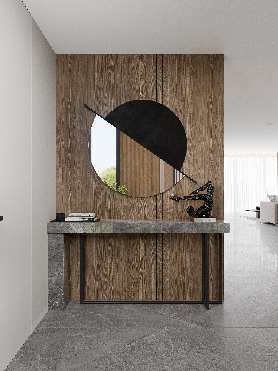
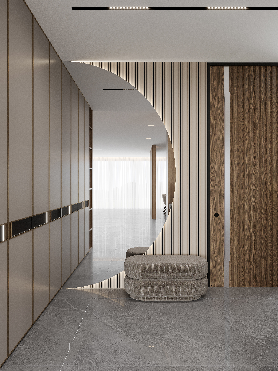
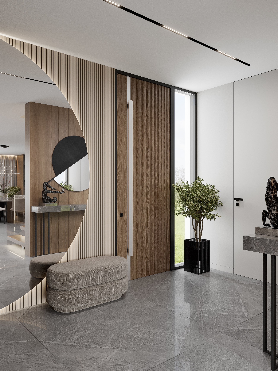
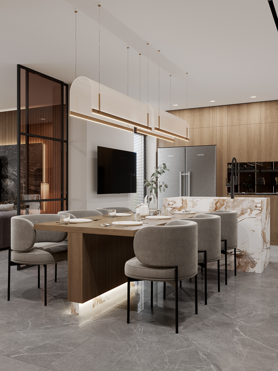
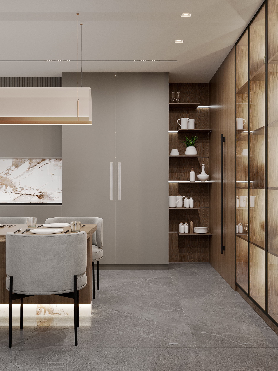
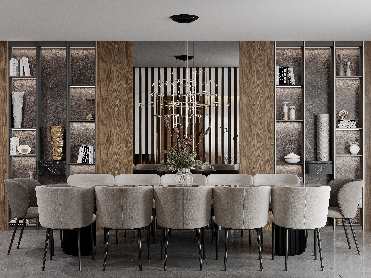
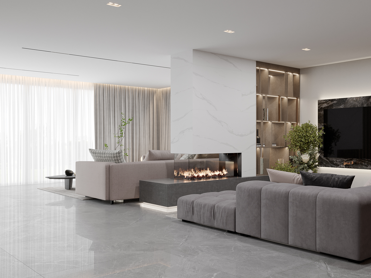
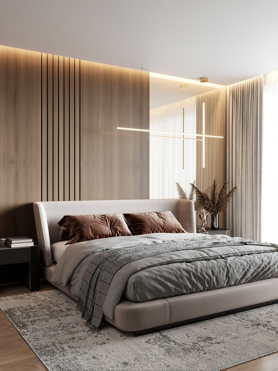
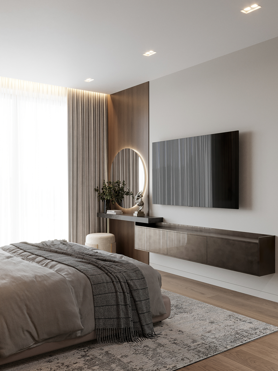
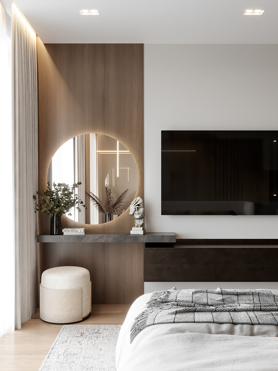
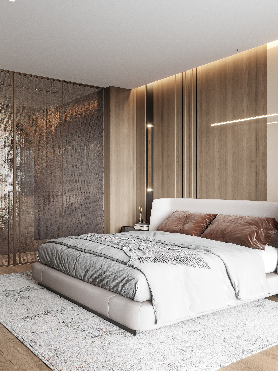
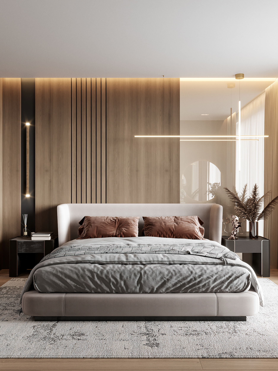
This spacious two-storey house is located in the beautiful Côte d'Azur region, specifically in Nice, in an old cottage town. This house, like all the other houses in this part of French Riviera, has its own unique style and any changes to its architecture or exterior are strictly prohibited. As a result, we completely renovated the interior of the house while keeping its original exterior. The special location of the building, partly on a rock, gave us an idea of a unique design. So, we decided to take advantage of this feature and create an additional basement level within the rock itself. There, we designed spaces for a large gym and yoga room, a wine room, a hammam, and even a cinema.
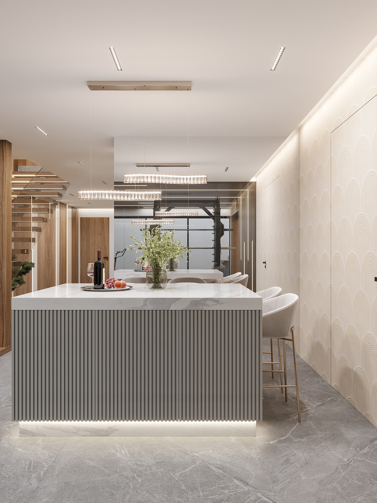
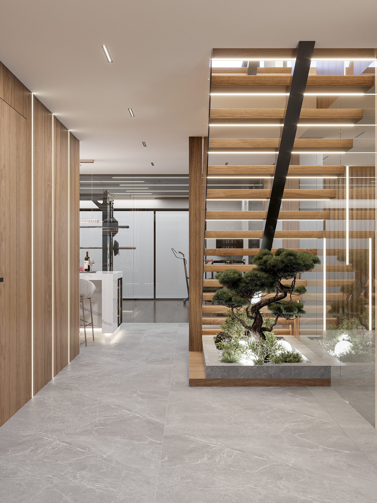
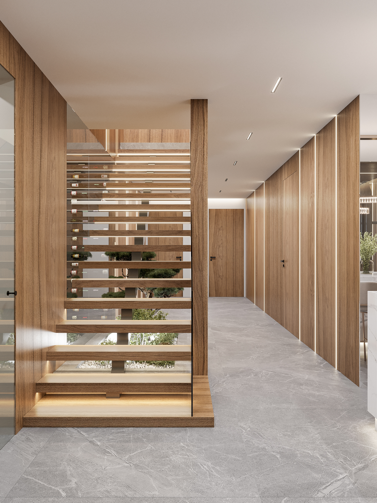
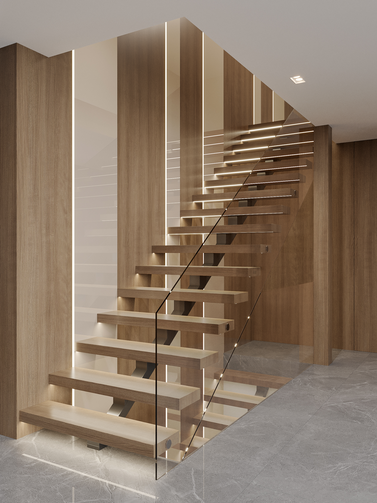
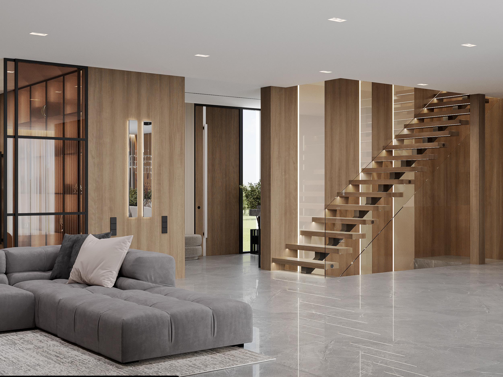
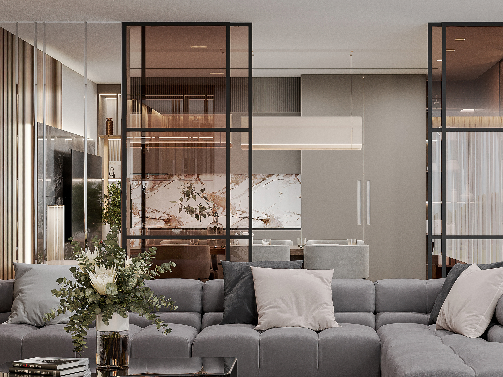
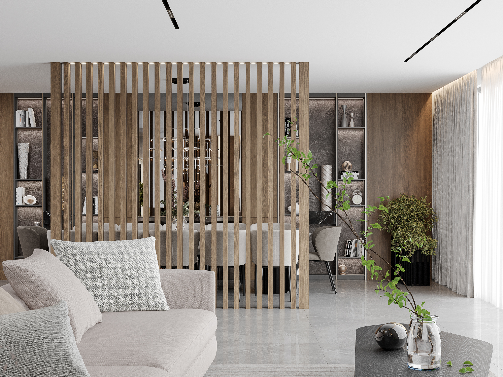
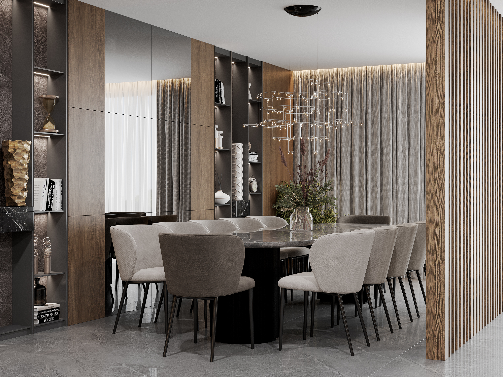
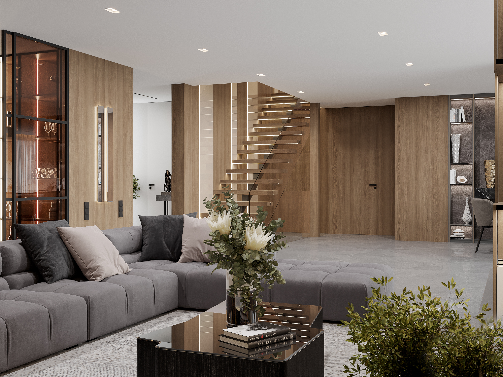
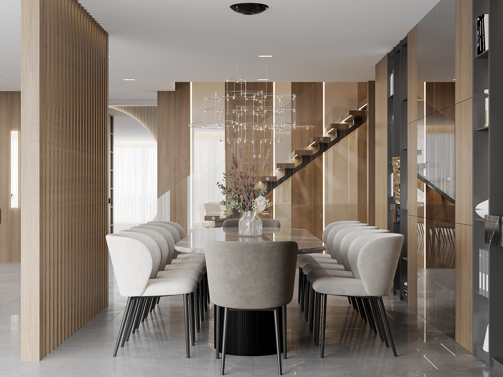
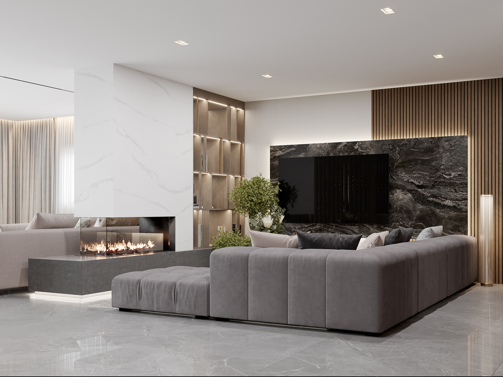
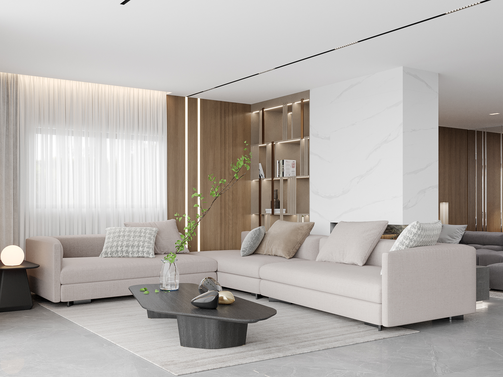
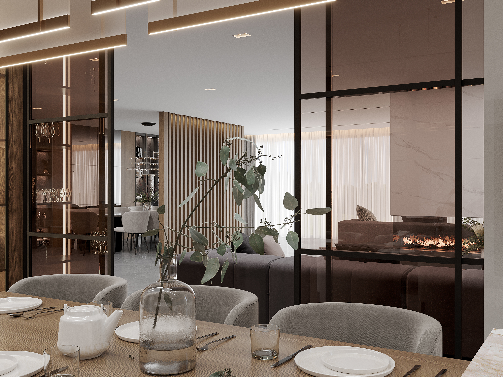
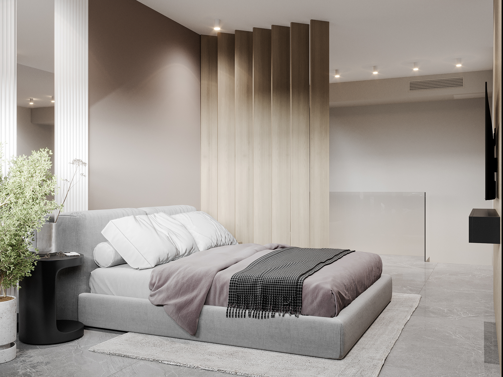
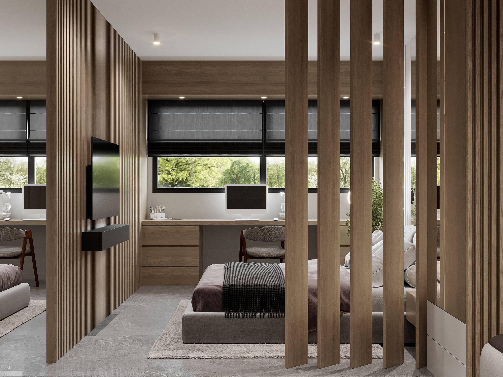
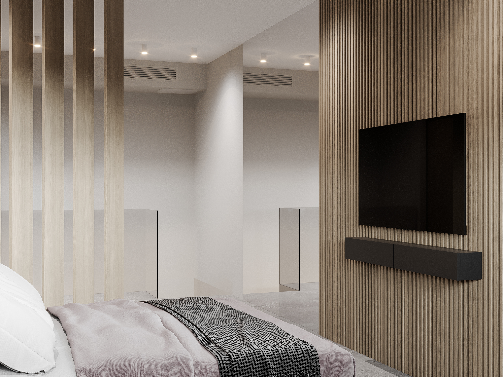
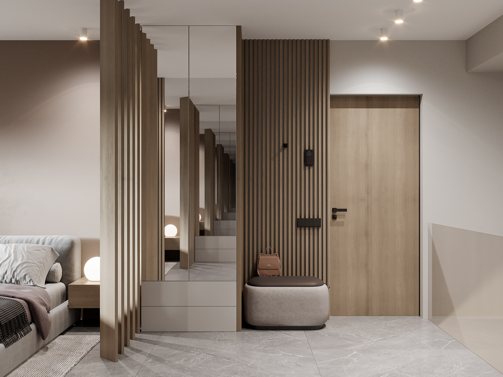
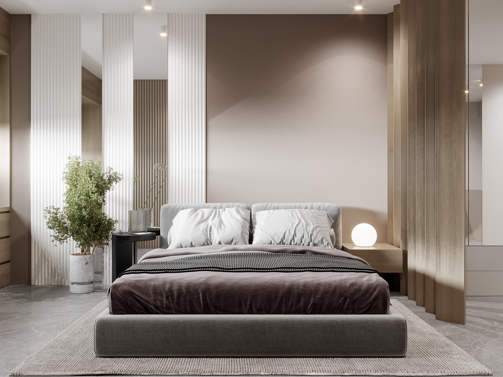
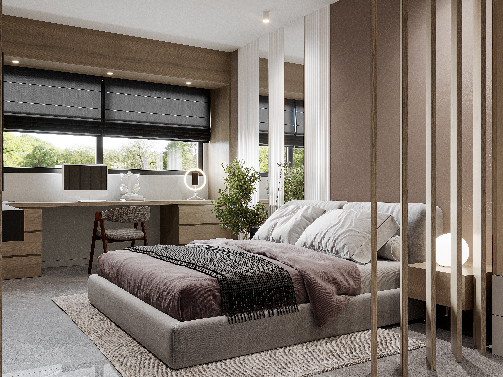
The interior of the house has a modern design with light pastel colors that are beautifully combined with natural wood and glass elements. The standout feature of the house is a wooden staircase positioned along the central stringer and provides access to both the second floor and the basement. The design of the staircase has built-in lighting, and the walls are decorated with veneered panels alongside the lights.
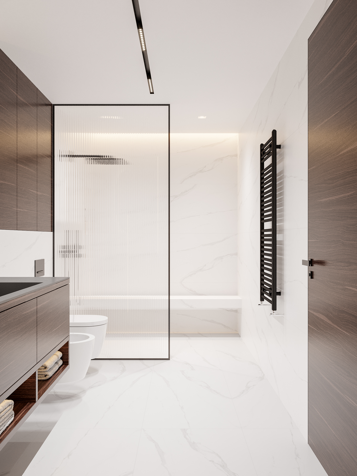
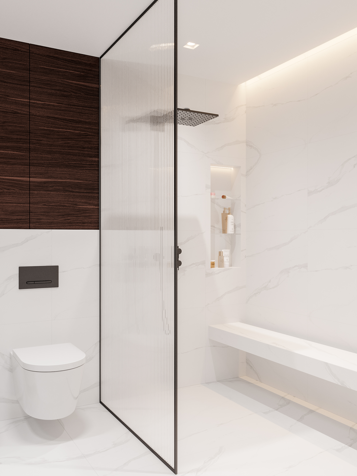
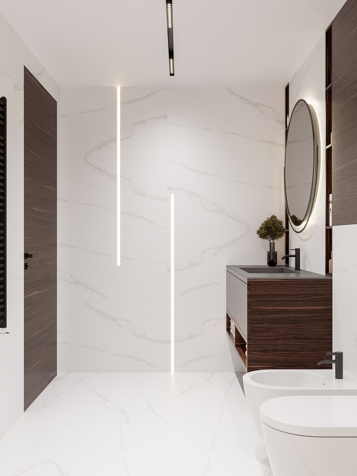
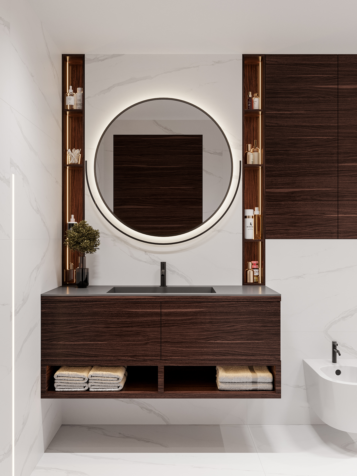
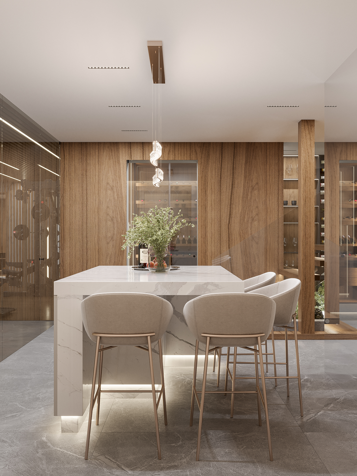
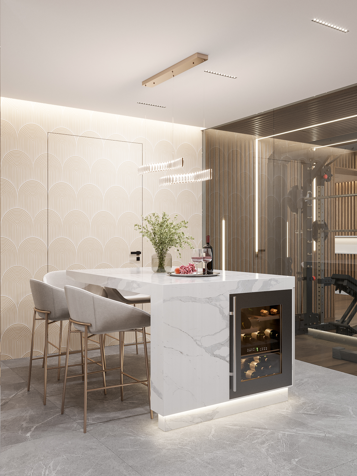
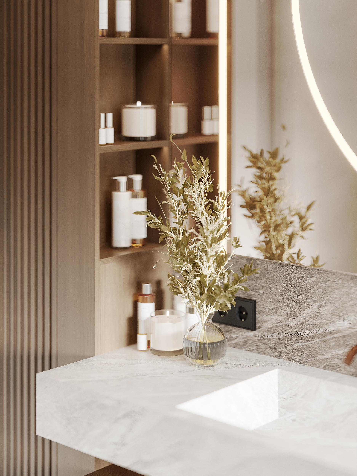
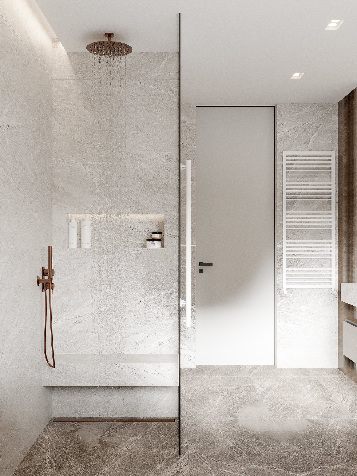
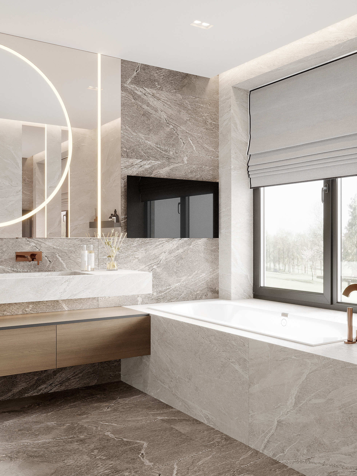
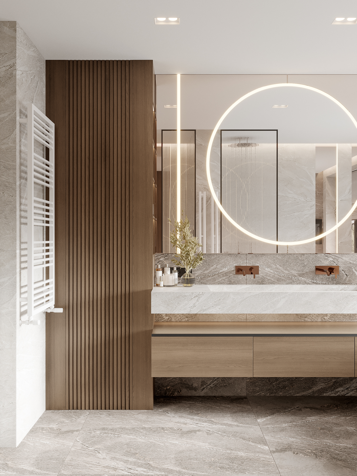
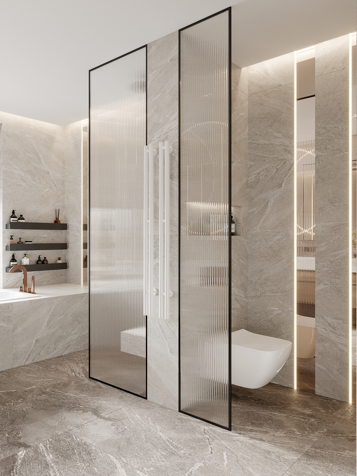
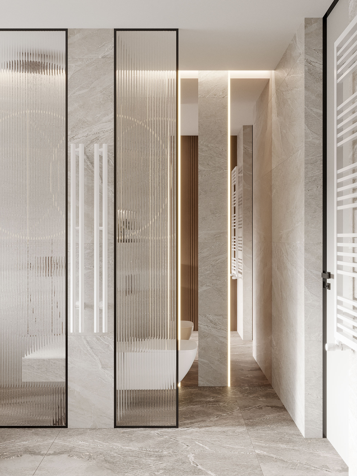
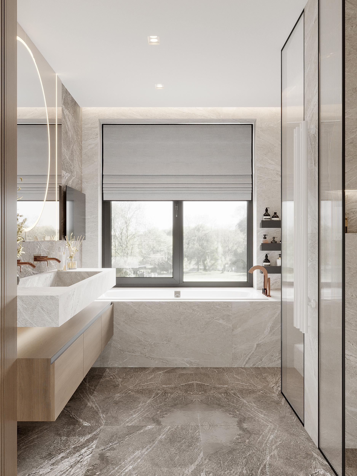
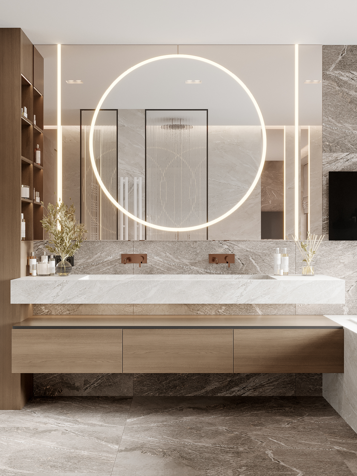
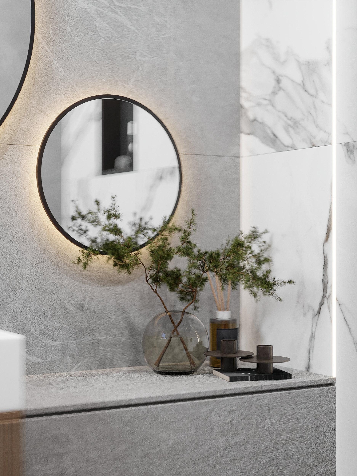
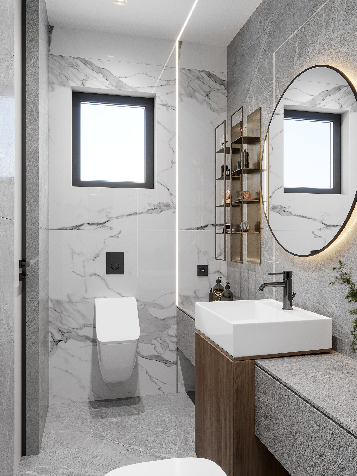
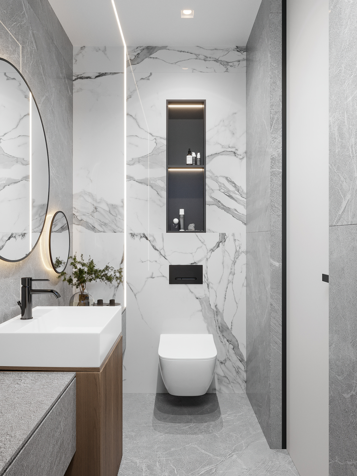
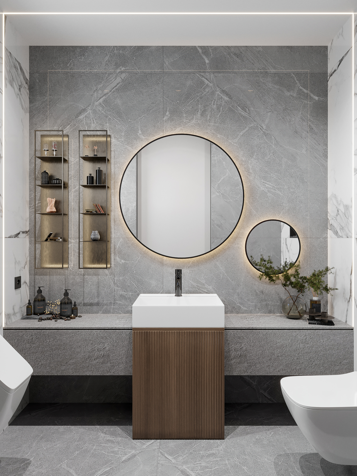
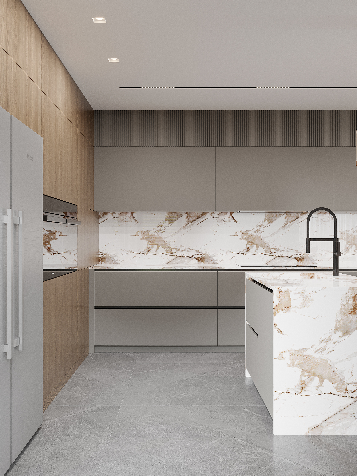
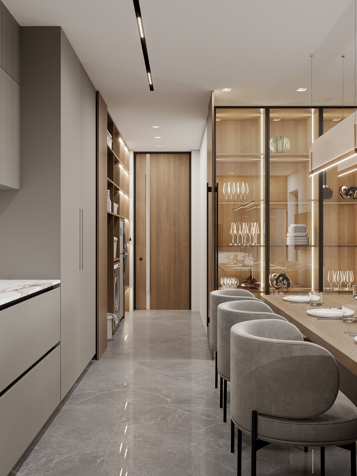
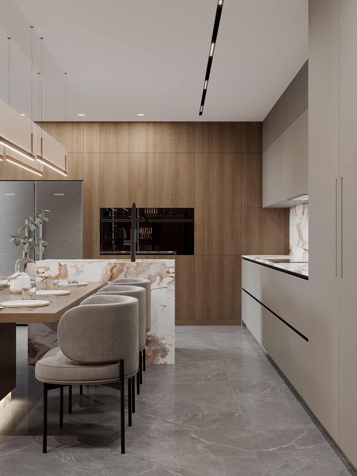
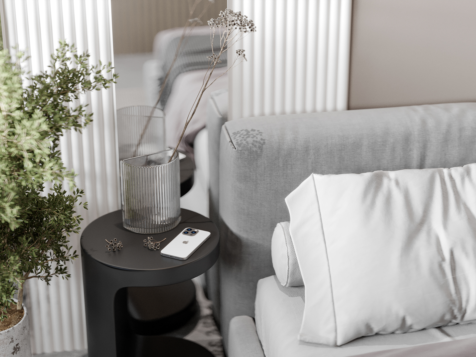
Each room of the house is decorated with modern Italian furniture, and the entire floor, which has a heating function, is made of high-quality porcelain stoneware. Custom countertops and sinks made of natural stone were specially crafted to order for the bathrooms, adding a touch of unique style to their interior design.