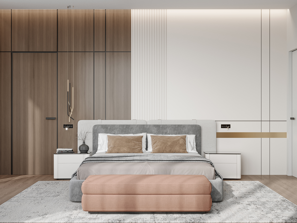
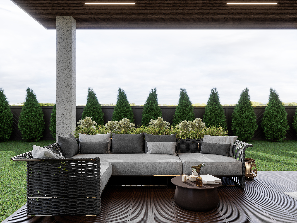
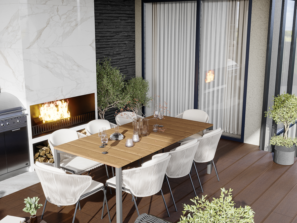
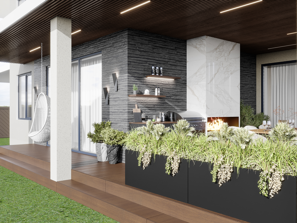
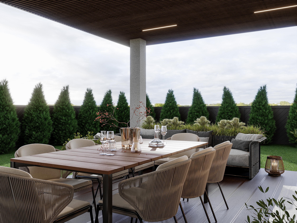
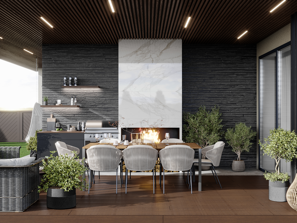
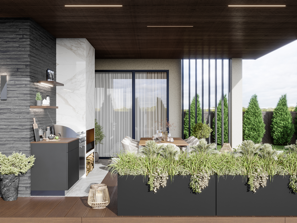
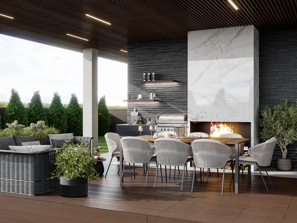
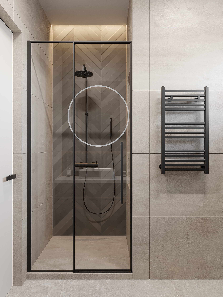
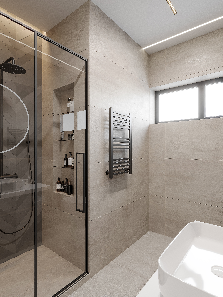
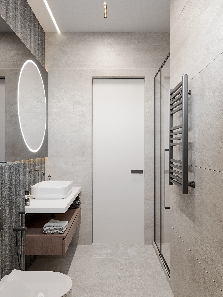
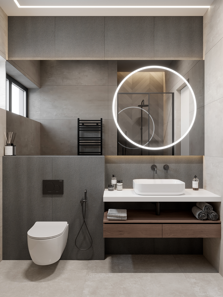
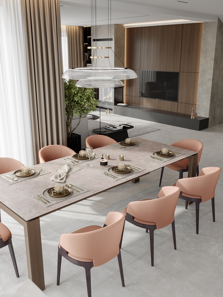
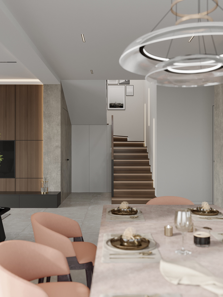
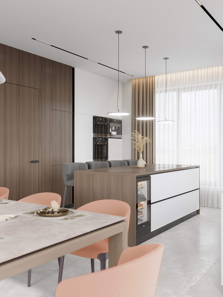
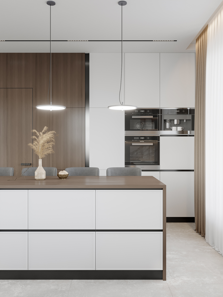
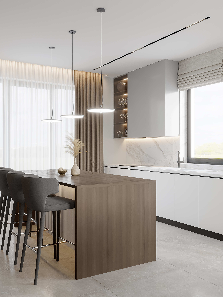
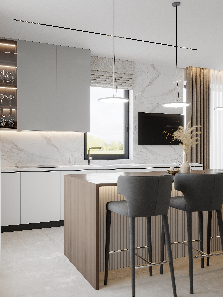
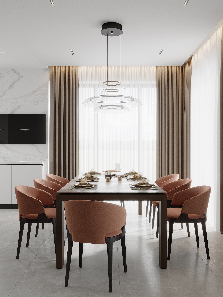
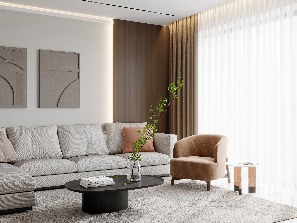
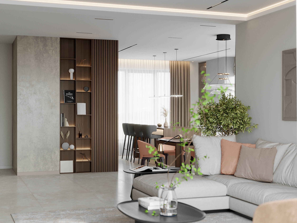
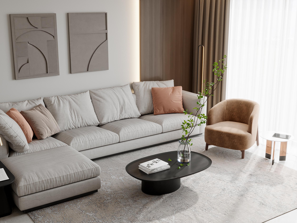
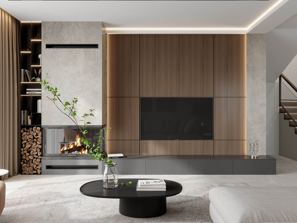
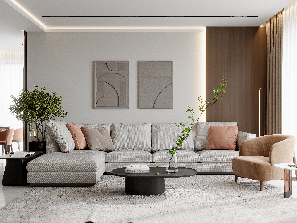
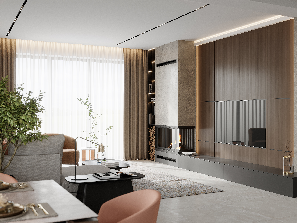
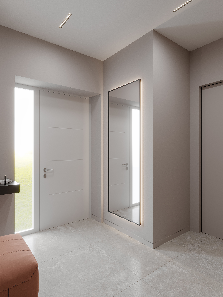
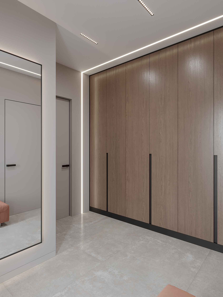
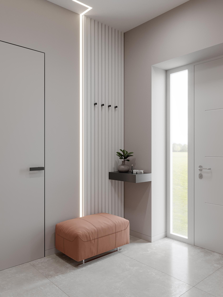
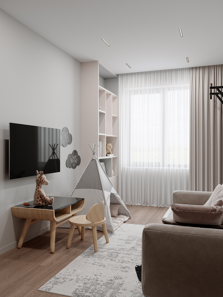
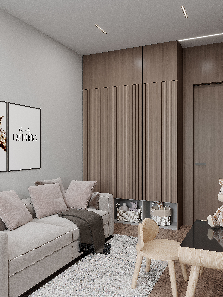

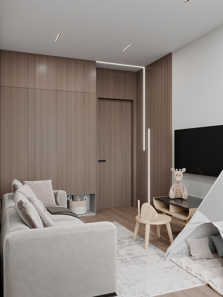
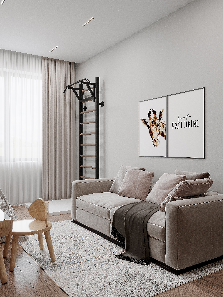
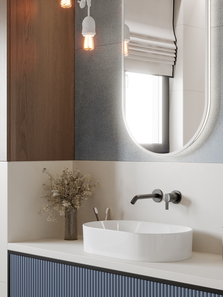
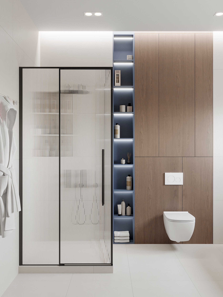
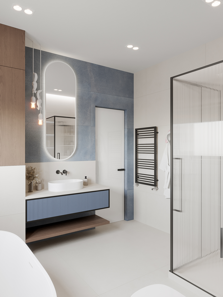
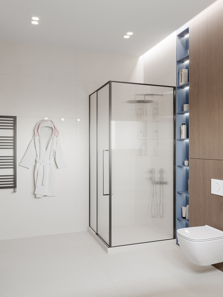
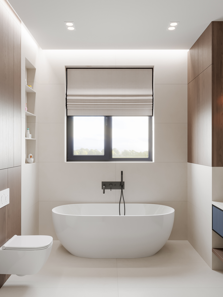
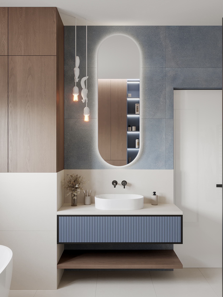
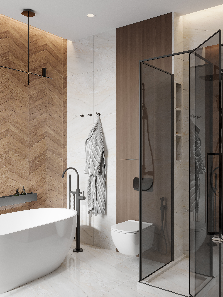
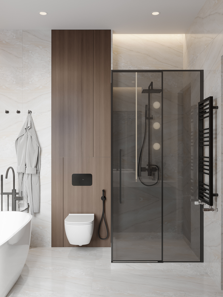
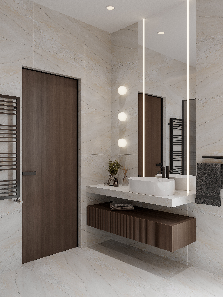
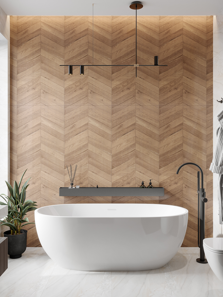
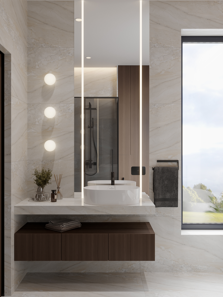
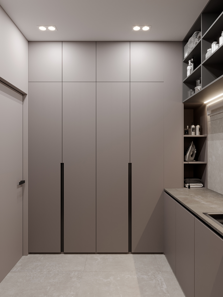
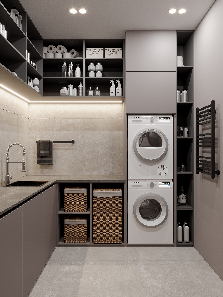
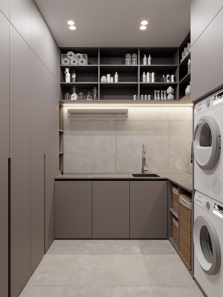
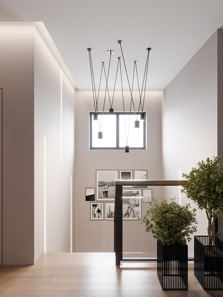
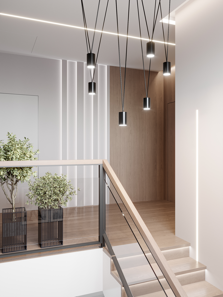
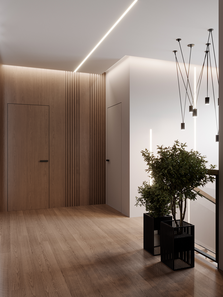
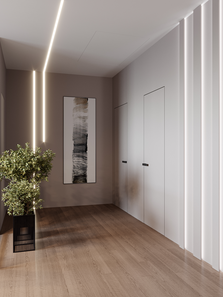
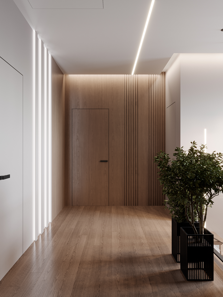
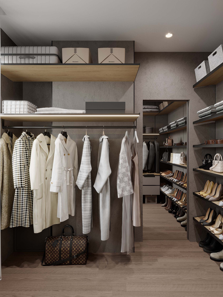
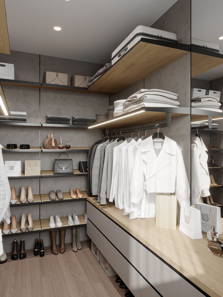
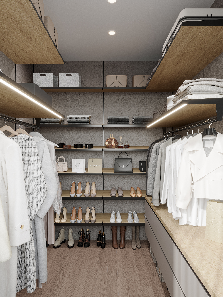
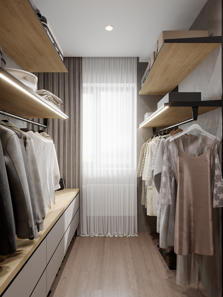
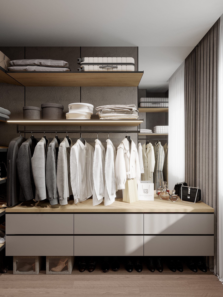
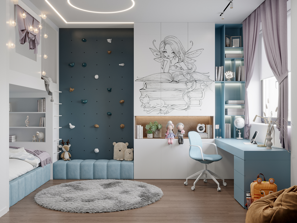
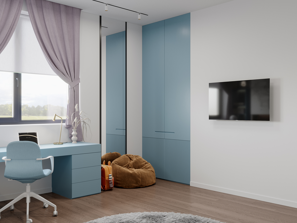
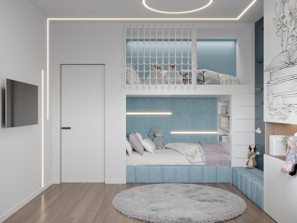
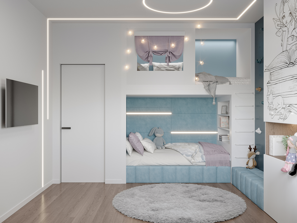
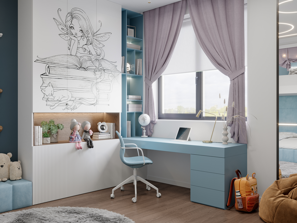
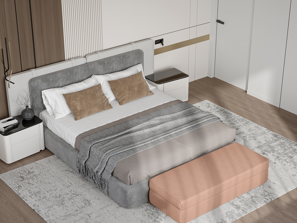
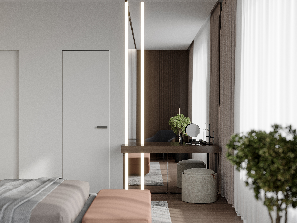
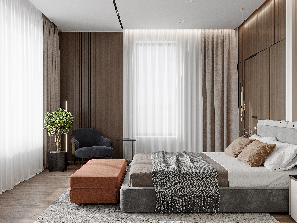
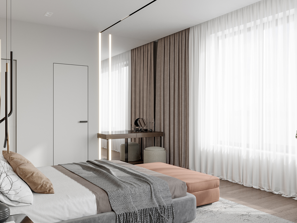
This spacious two-storey house, designed for a young family, is located in one of the most picturesque settlements in the Kiev region. The modern and simple interior of this place meets all the important needs of customers, providing maximum comfort for accommodating many guests. The ground floor has a shared living room and a kitchen area that connects to a large terrace. The terrace is equipped with a fireplace and barbecue, making it an ideal place for a large group of people to relax during the warmer seasons. The kitchen features a spacious and practical island, complete with a built-in wine fridge. Additionally, it offers storage units with integrated appliances and a concealed installation door that disguises a pantry for storing kitchen utensils. The entire ground-floor flooring is made of porcelain stoneware, which stylishly complements the wooden staircase equipped with lighting. The lighting is what ties the design of the whole house together. On the first floor, there is a private area with bedrooms, a children's room, a playroom, dressing rooms, and bathrooms, all designed in a minimalist style.