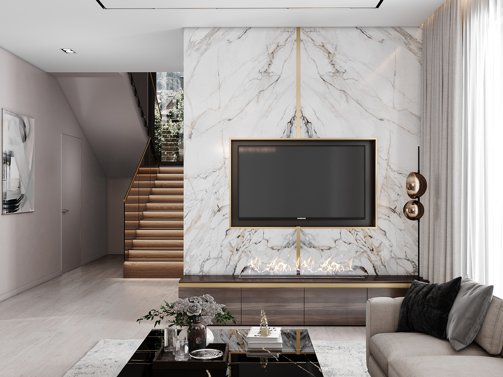
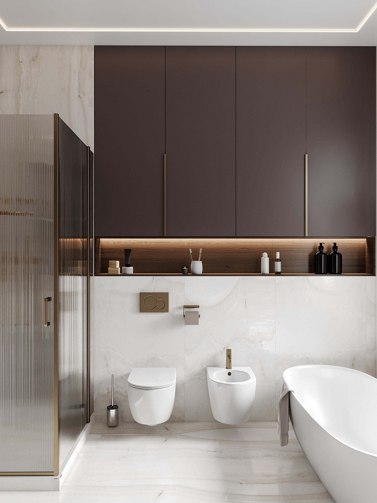
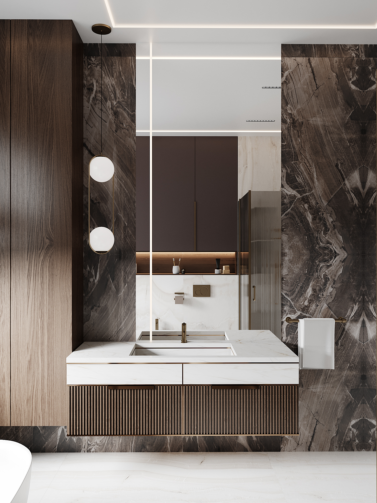
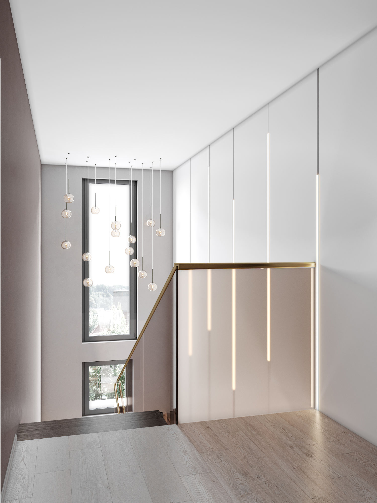
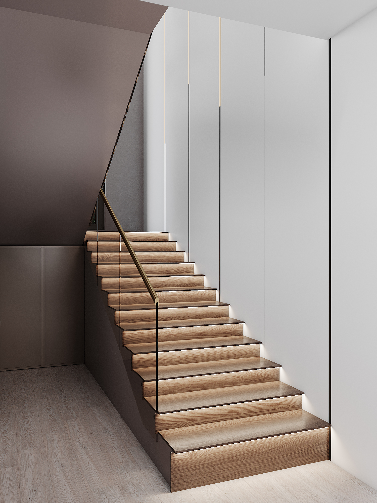
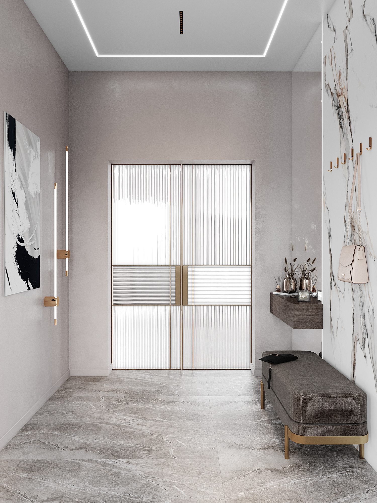
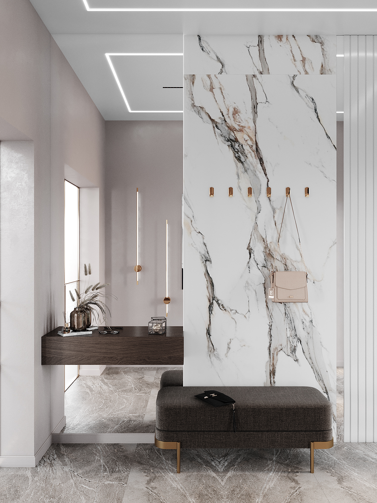
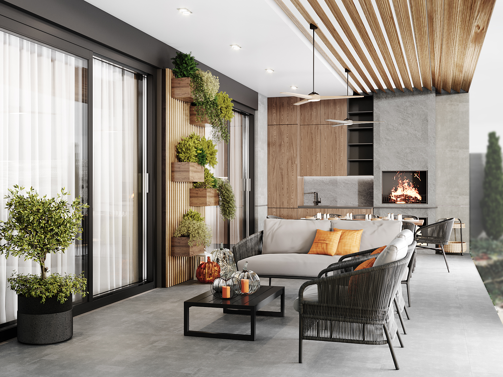
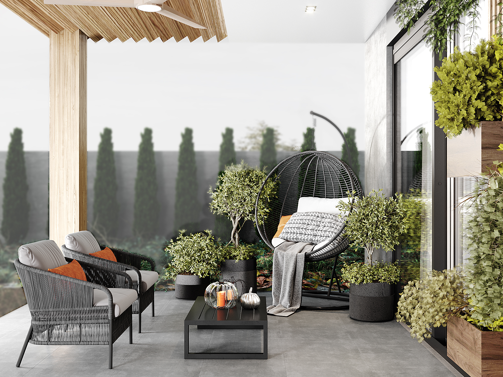
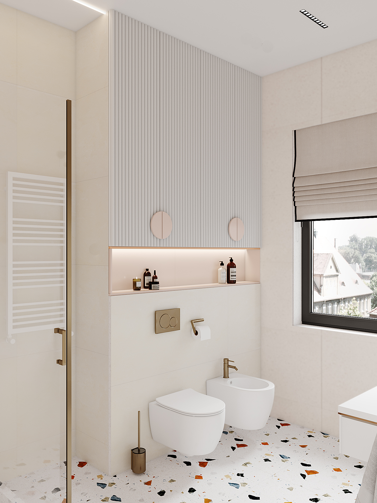
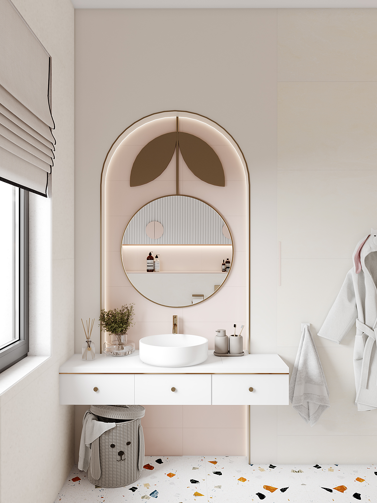
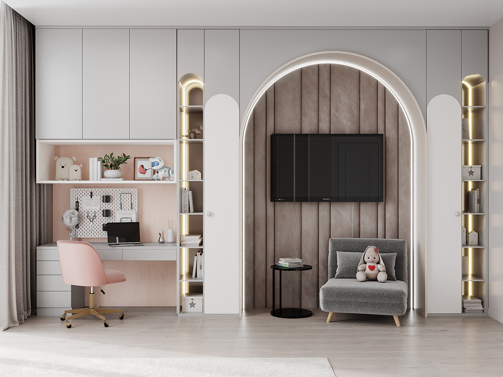
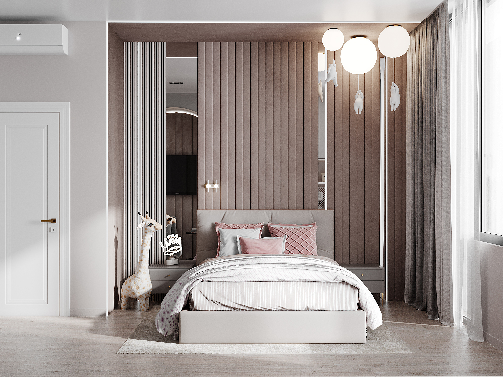
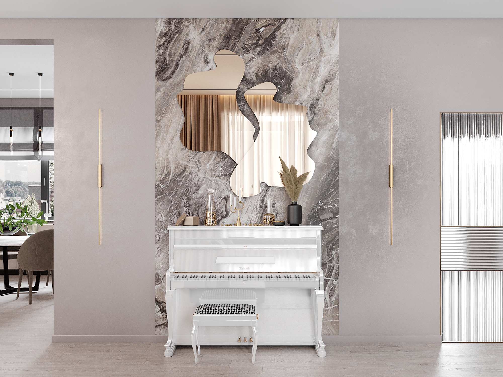
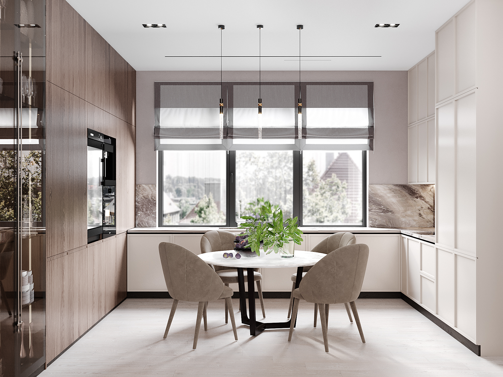
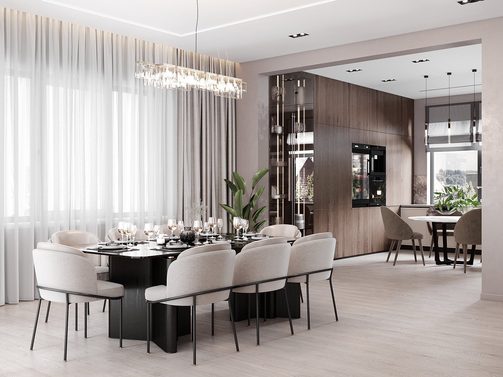
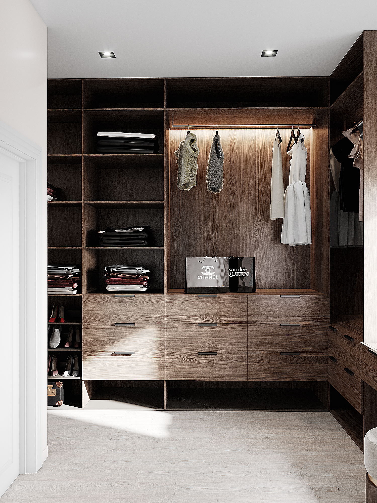
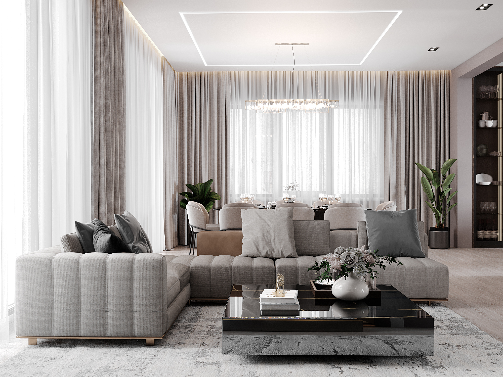
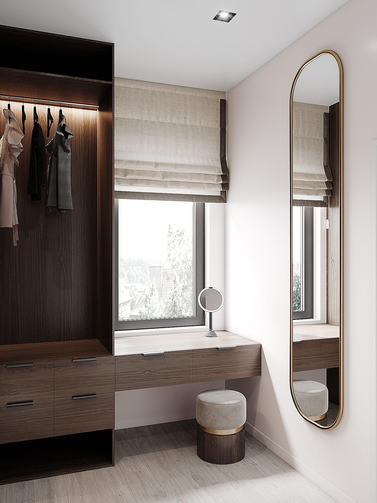
This spacious two-storey house is designed in the neoclassical style. On the ground floor, there is a common area that includes a living room, a kitchen, a guest room, a hammam, a bathroom, and utility rooms. On the second floor, there is a private area with bedrooms and children's rooms. It's worth mentioning that each family member has their own dressing room.
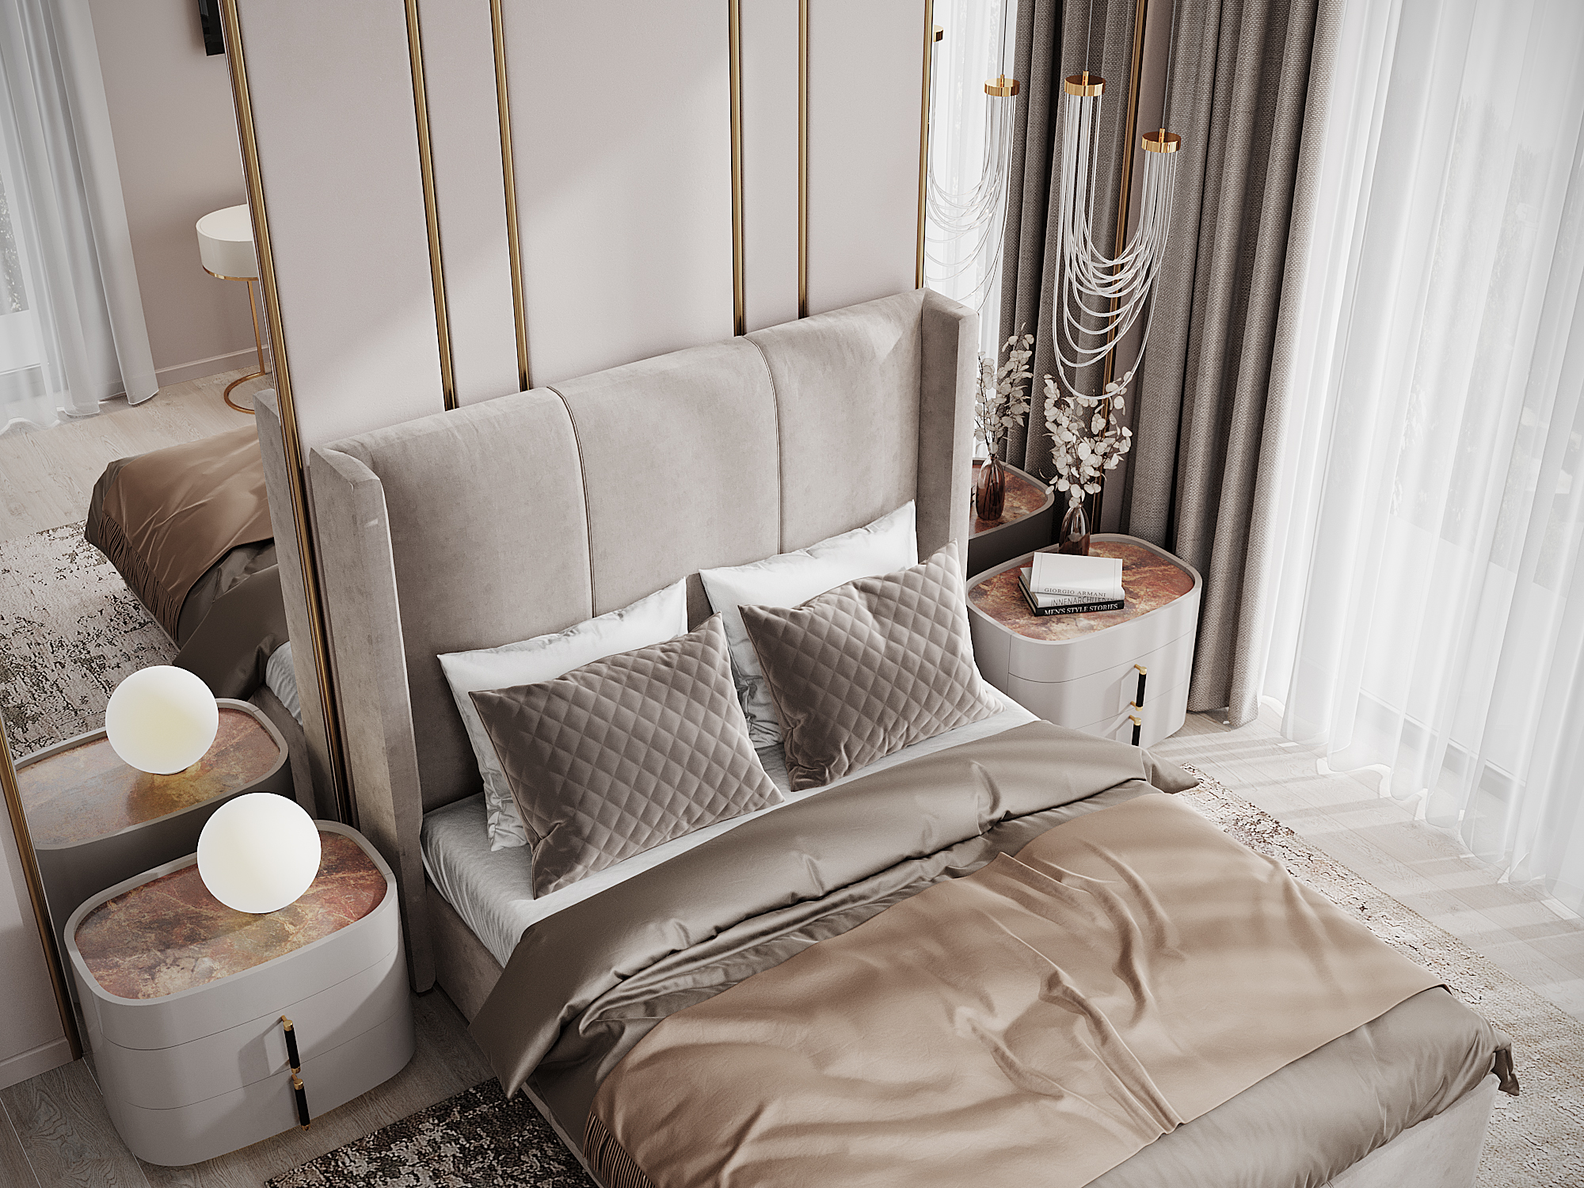
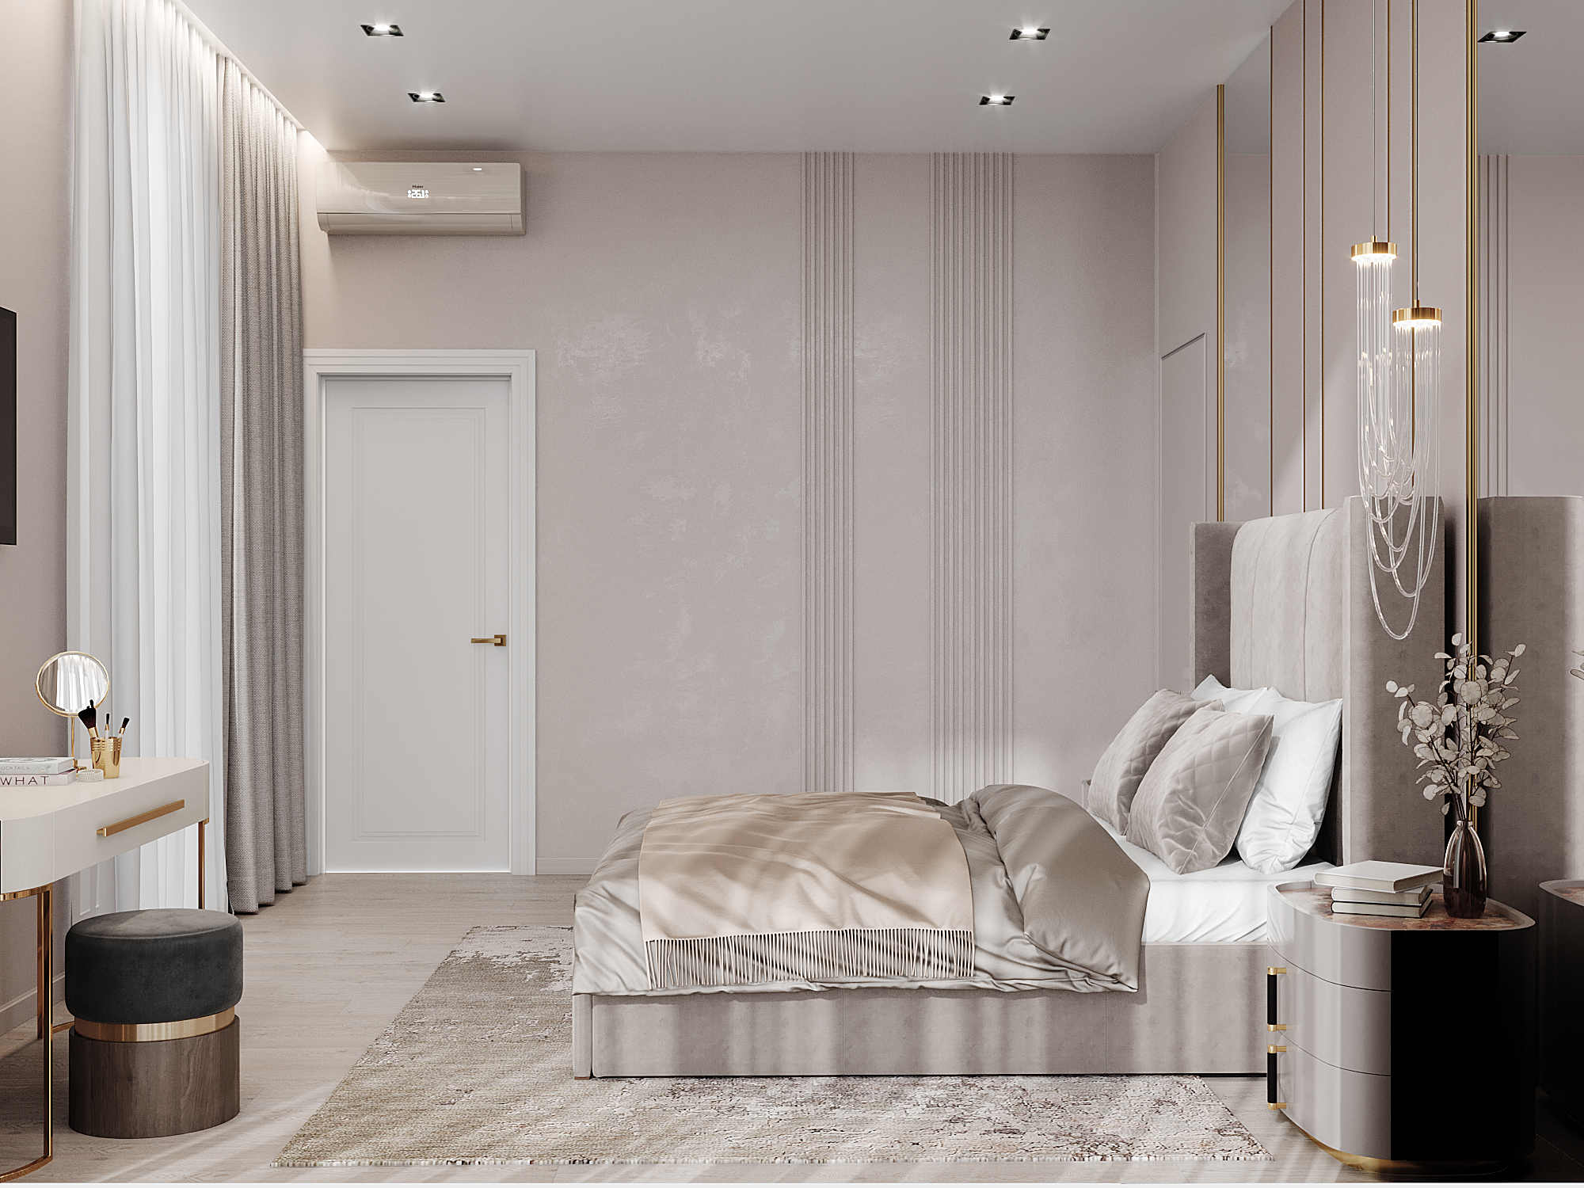
The interior of the house is designed in warm monochromatic colors. The marble finishes, including Calacatta marble, perfectly complement the contrasting elements. In certain rooms, we suggested adding decorative moldings on the walls to highlight the geometry of the space. Lighting elements with brass details and crystal add a special gloss to the interior.