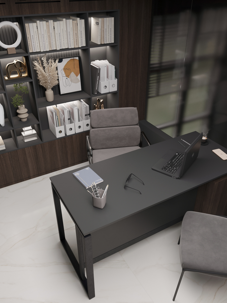
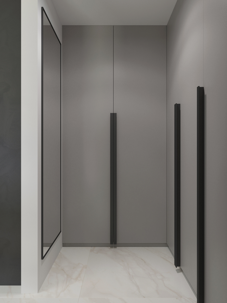
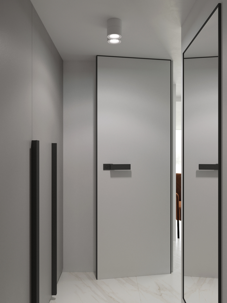
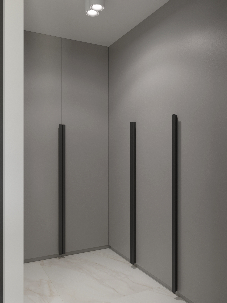
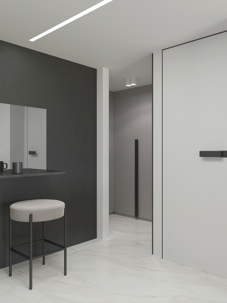
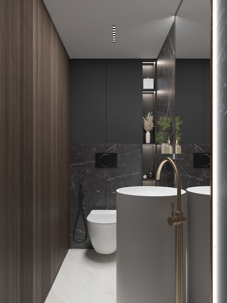
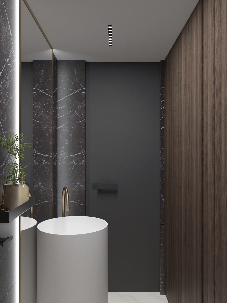
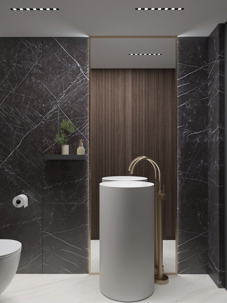
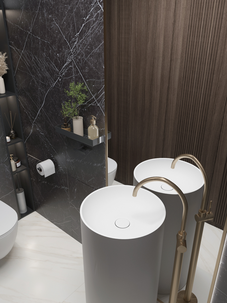
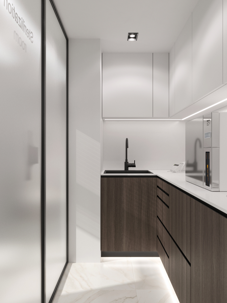
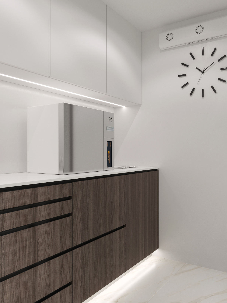
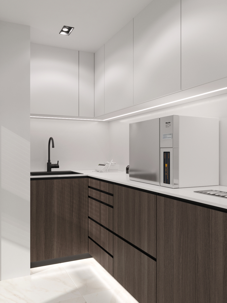
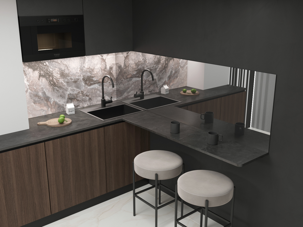
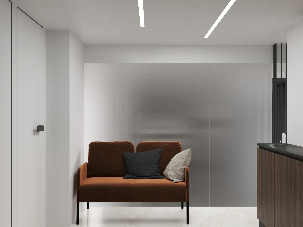
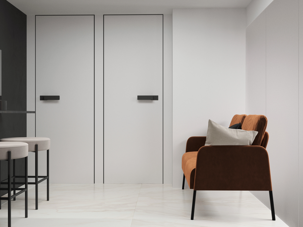
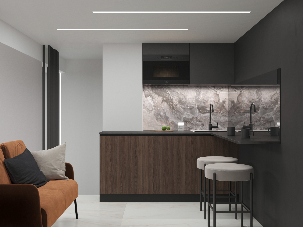
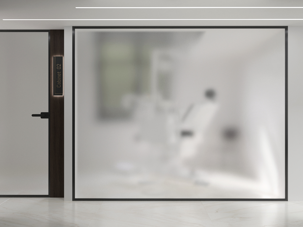
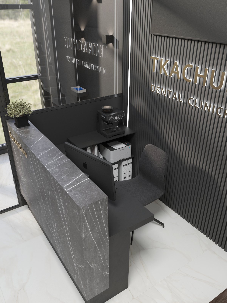
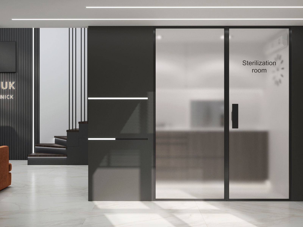
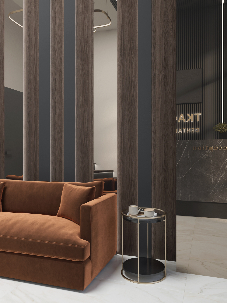
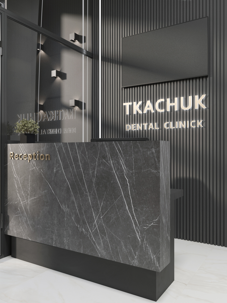
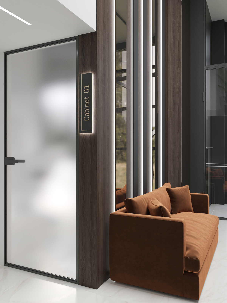
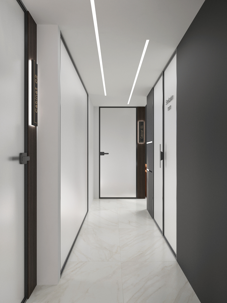
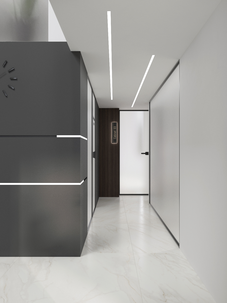
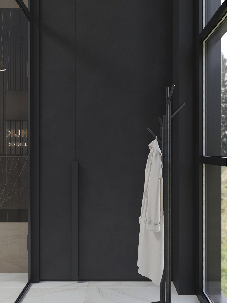
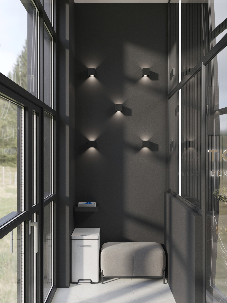
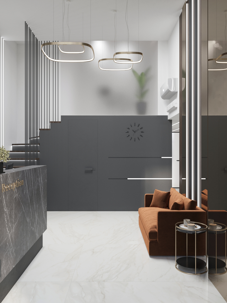
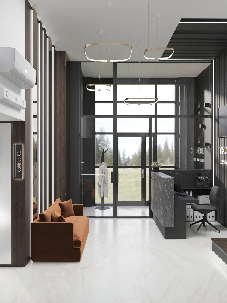
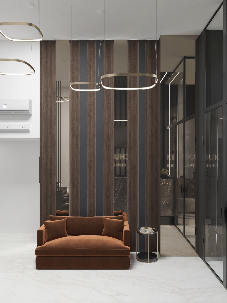
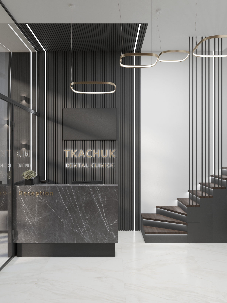
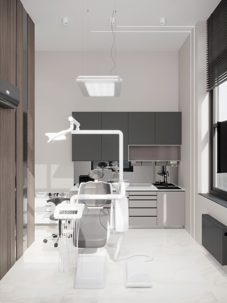
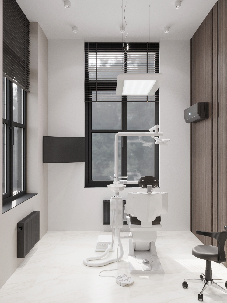
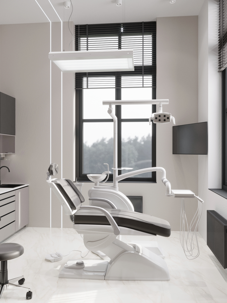
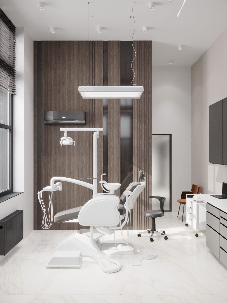
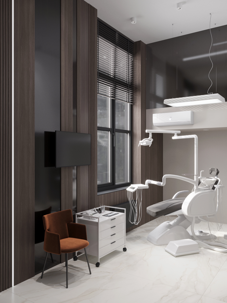
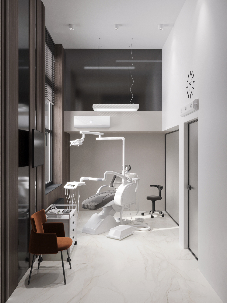
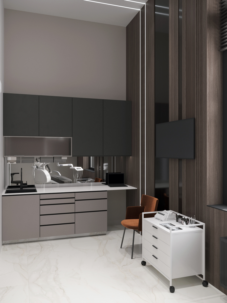
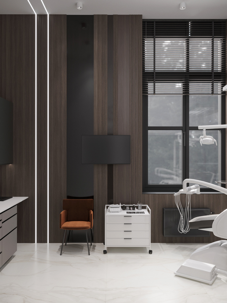
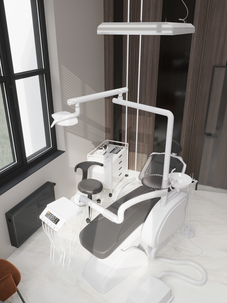
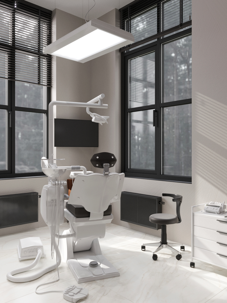
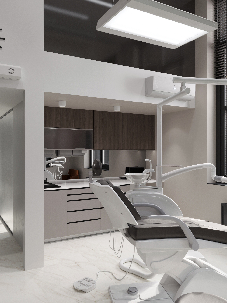
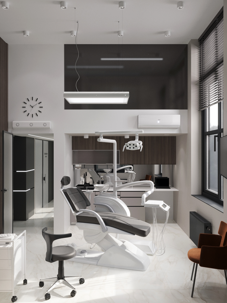
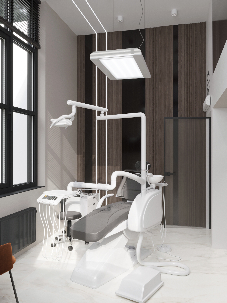
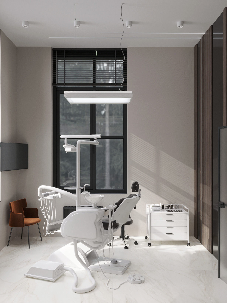
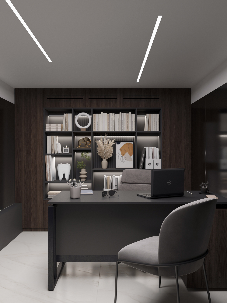
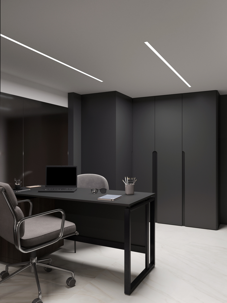
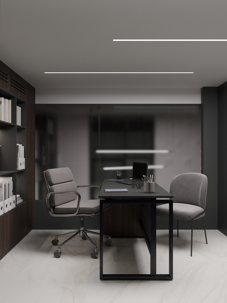
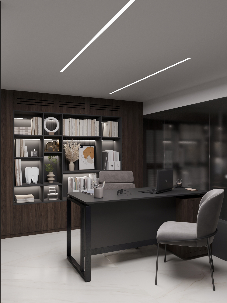
The project’s feature of this dental clinic is its impressive total ceiling height of over 4 meters. Taking advantage of the high walls, we created a second tier to accommodate additional workspaces, including a managers' office, a dressing room, a kitchenette, and a recreation area for employees. On the ground floor, there is a reception area, dental offices, and a sterilization room. When choosing the interior colors, we decided to move away from light shades and used a combination of graphite gray and dark wood instead.